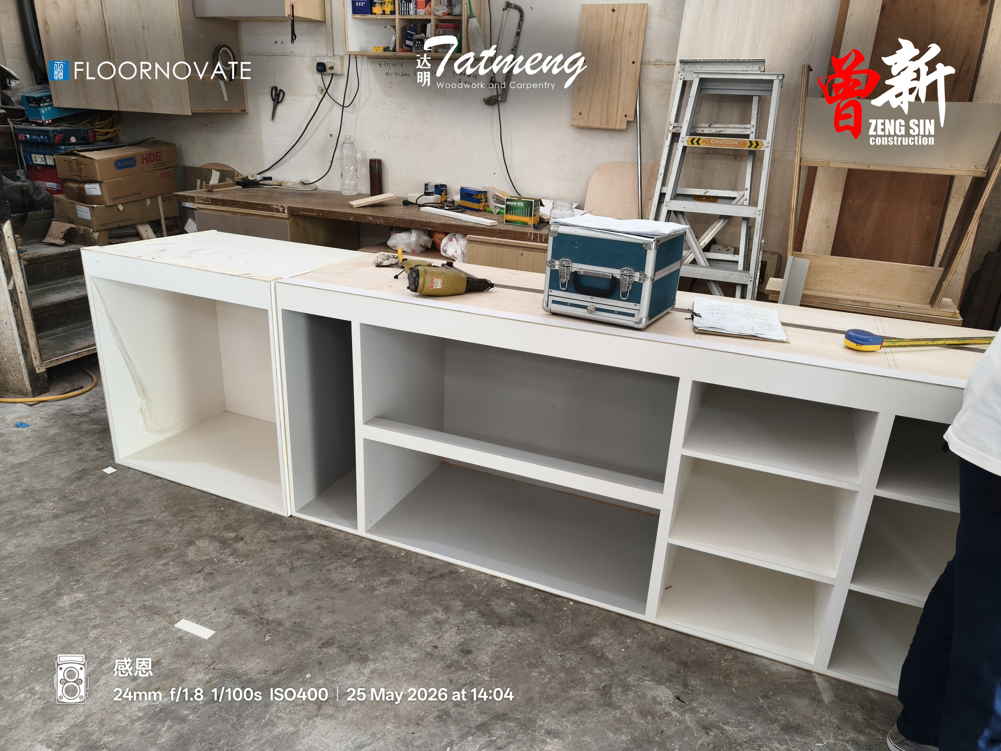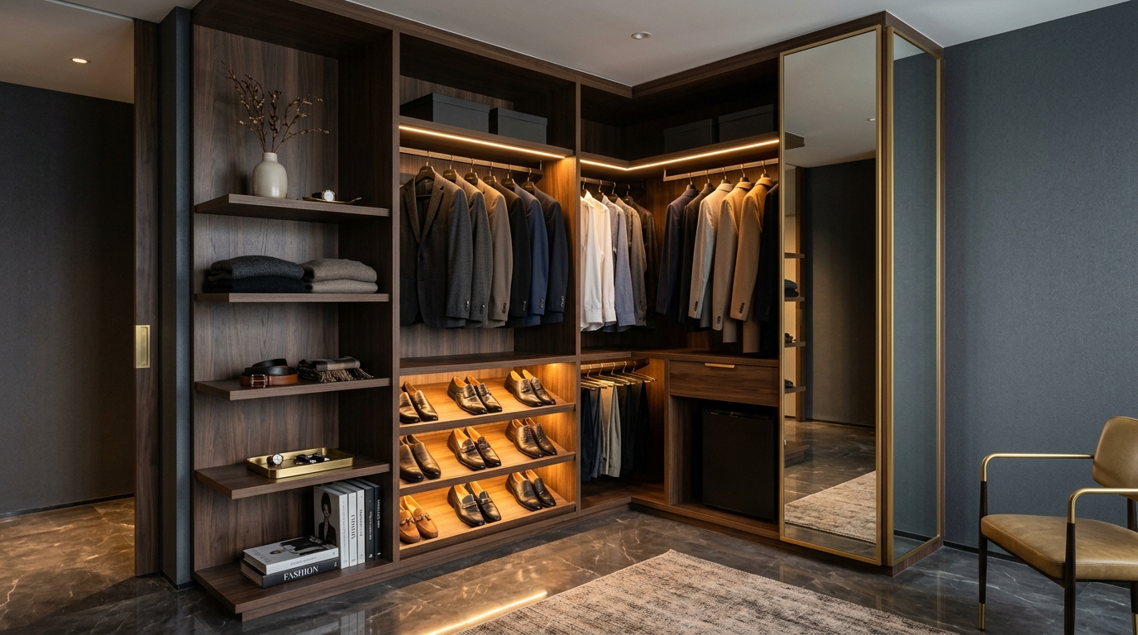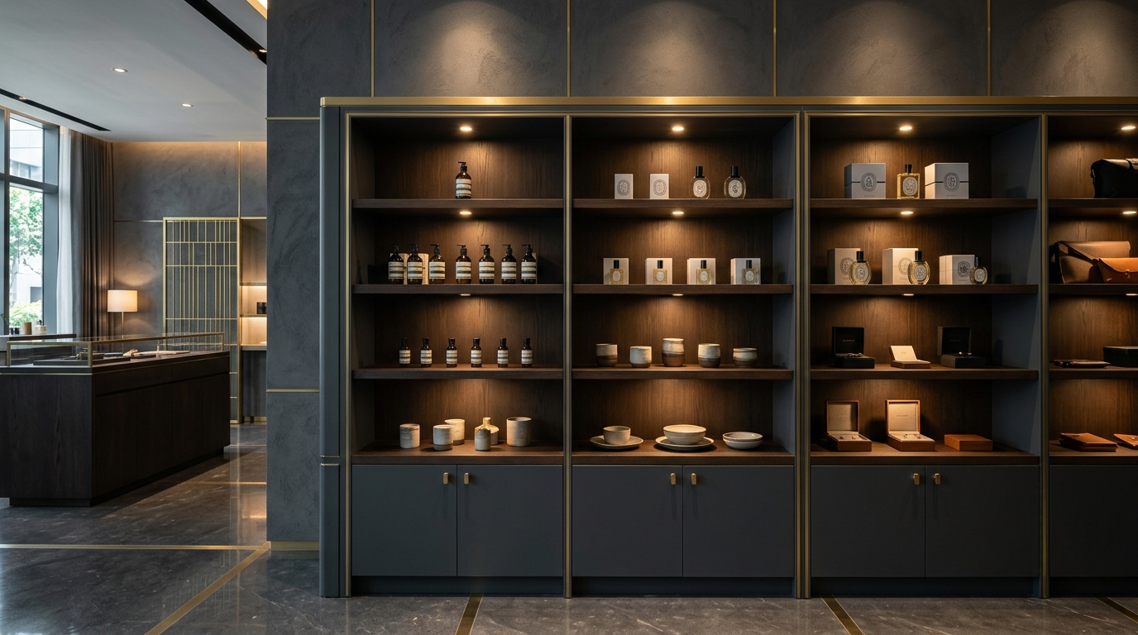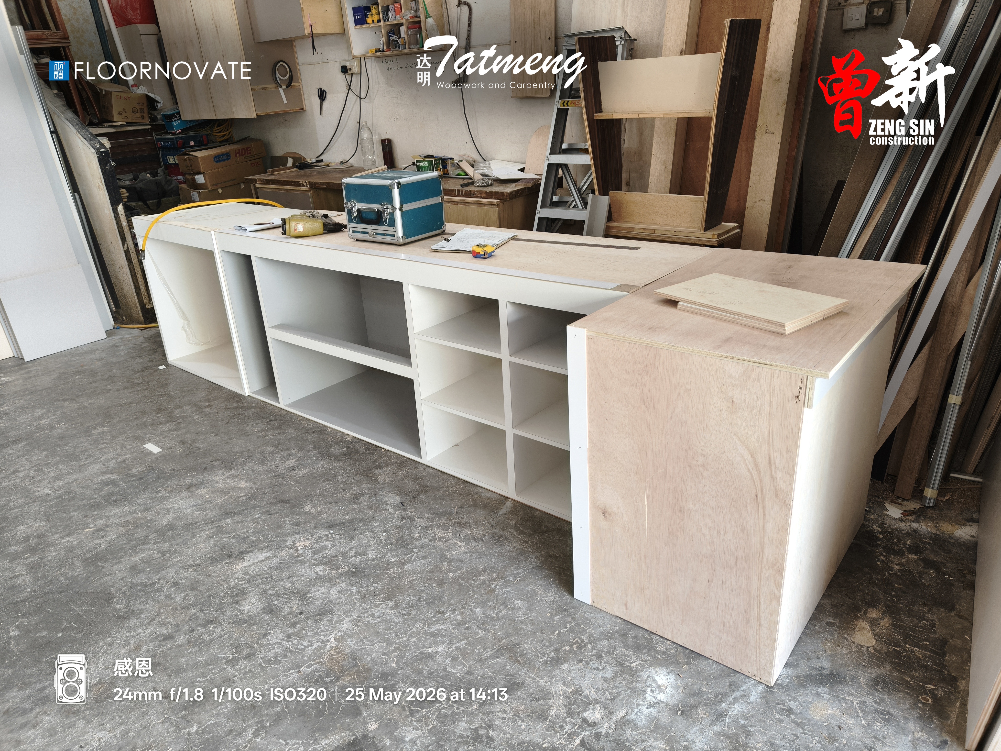
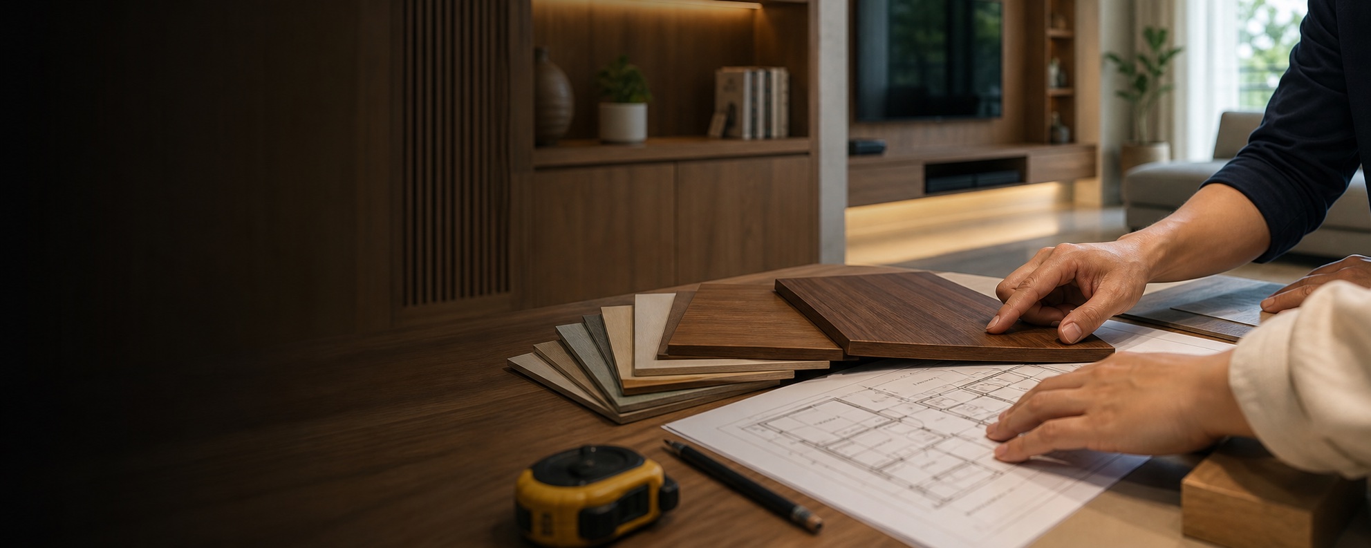
Completed carpentry project

Portfolio

Projects That Speak for Themselves

Every entry below is a real Singapore home we transformed. Filter by category to see what applies to your property type.

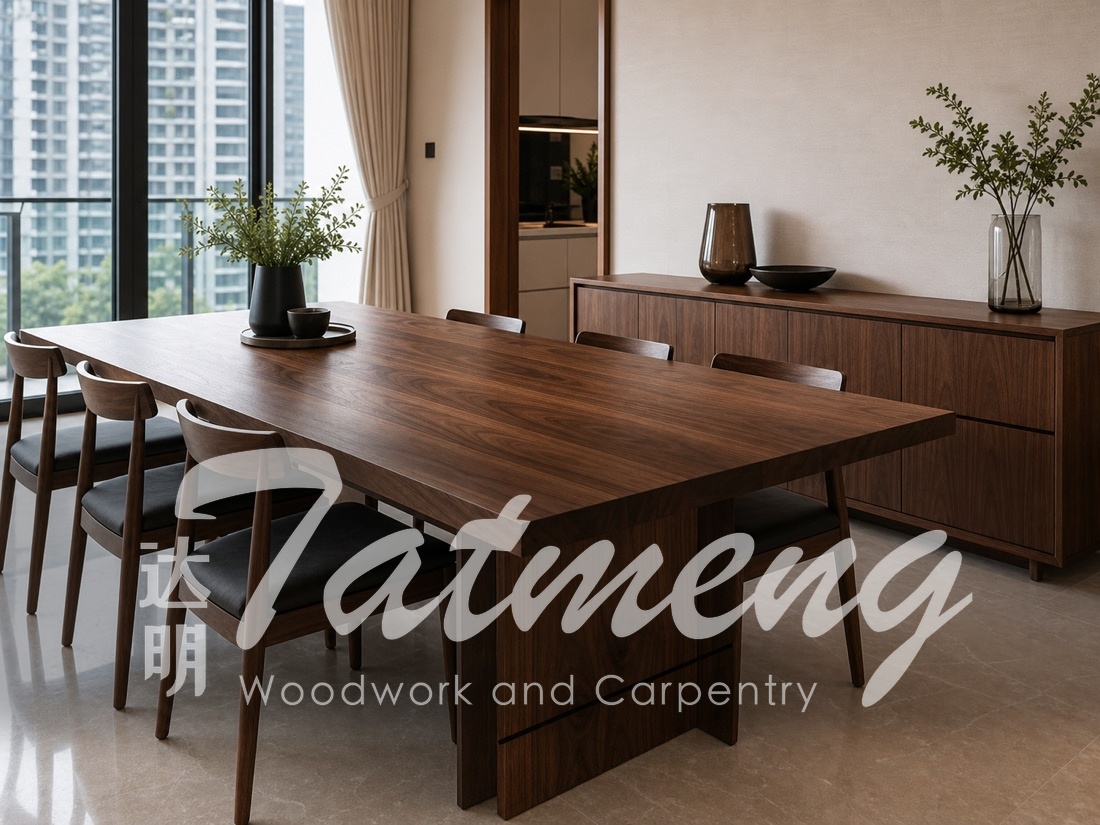
Punggol Waterway Residences - Full HDB Refurbishment - view 1Punggol Waterway Residences - Full HDB Refurbishment - view 2Punggol Waterway Residences - Full HDB Refurbishment - view 3

Kitchen & Wardrobes

Punggol Waterway Residences - Full HDB Refurbishment

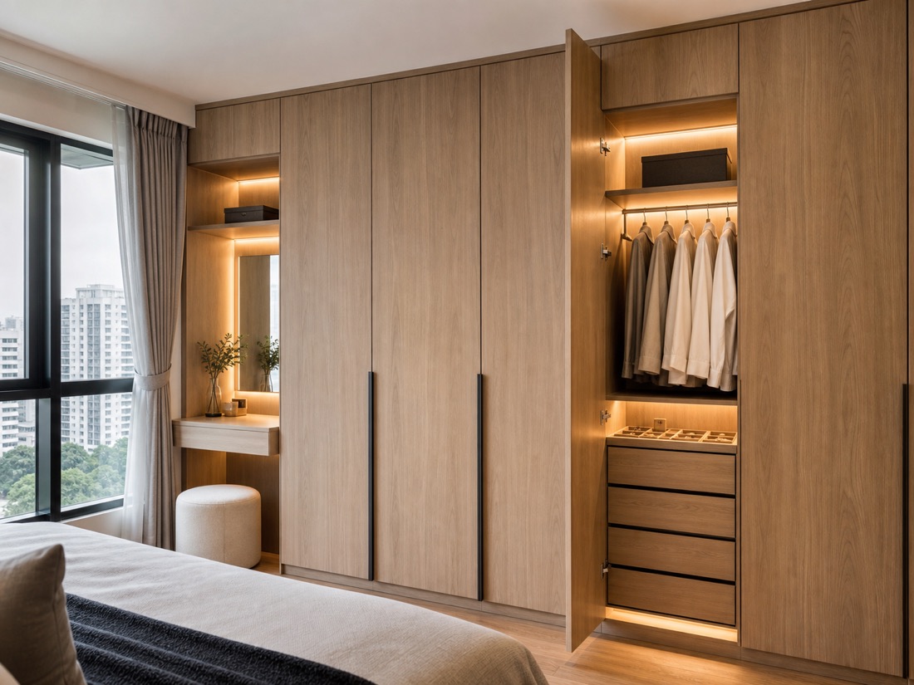
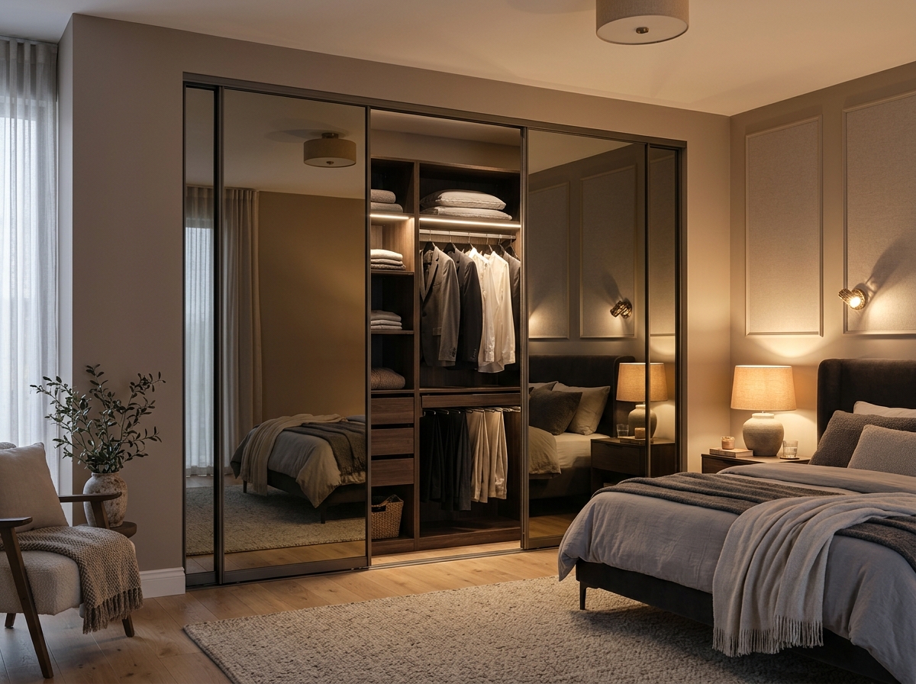
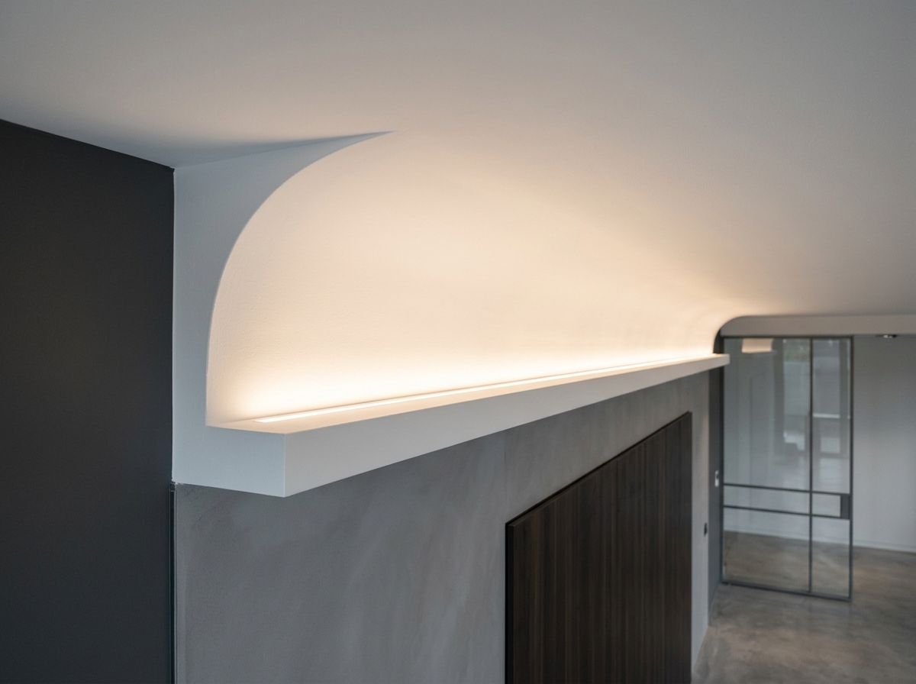
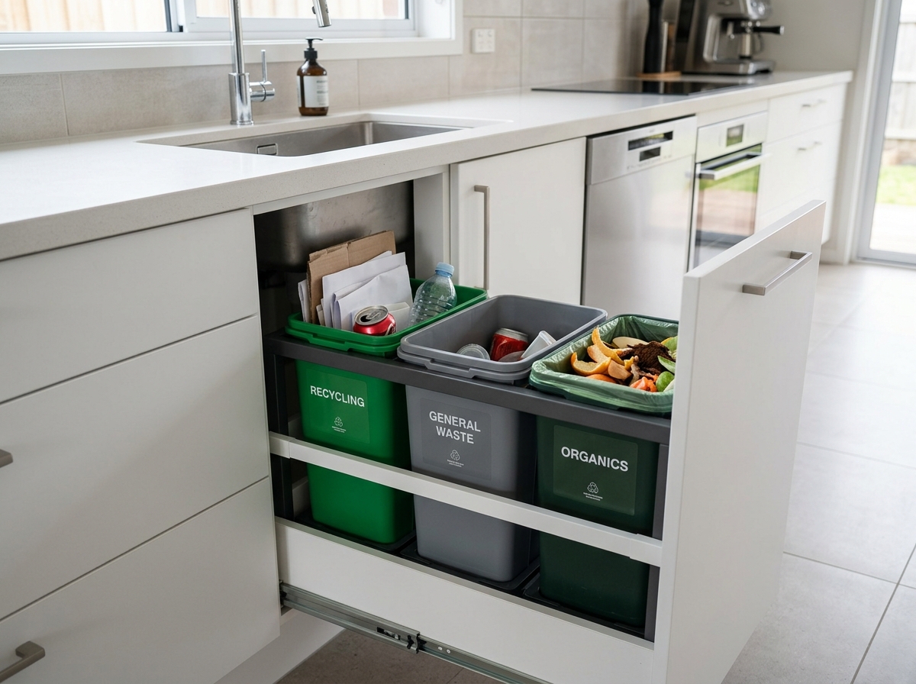
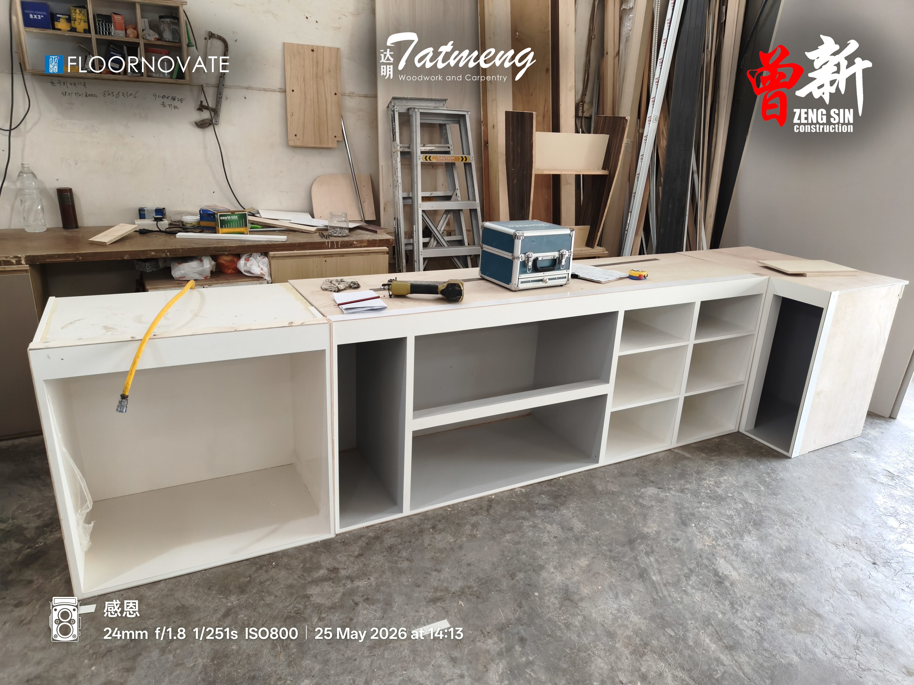
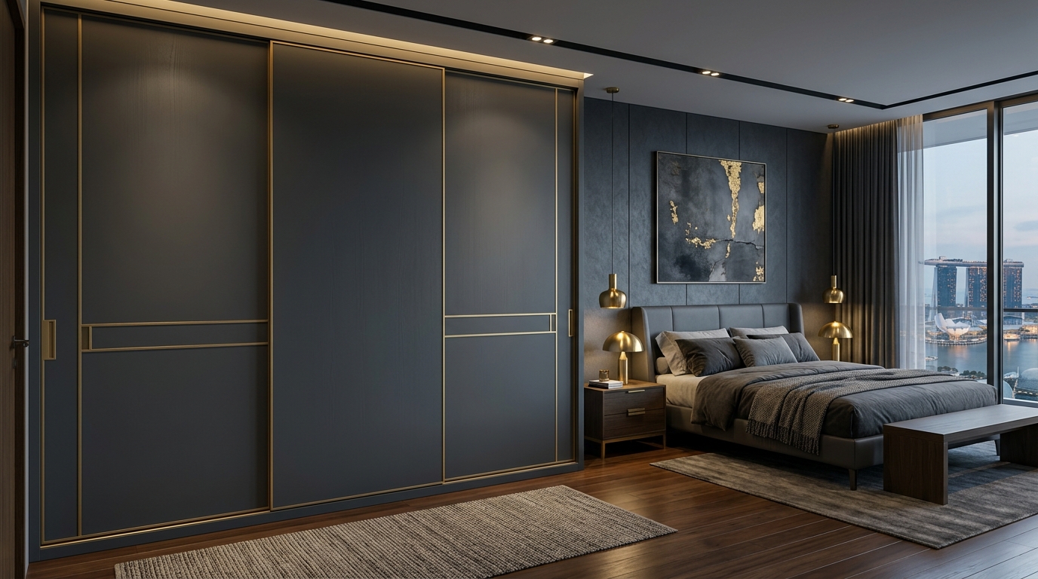
Complete carpentry commission for a 4-room BTO including smart kitchen cabinet system with concealed pantry, two wardrobe configurations (master and children's room), living room TV console unit, and LED cornice lighting throughout. The kitchen design maximizes a tight galley layout with full-height corner carousel units. Delivered in 6 weeks.

ScopeKitchen, Wardrobes, LED Cornice, TV Console
Timeline6 weeks
Area90 sqm
Similar project? Request a quote.
Marine Parade Condo - Smart Storage Integration - view 1Marine Parade Condo - Smart Storage Integration - view 2Marine Parade Condo - Smart Storage Integration - view 3

Smart Storage & LED Lighting

Marine Parade Condo - Smart Storage Integration

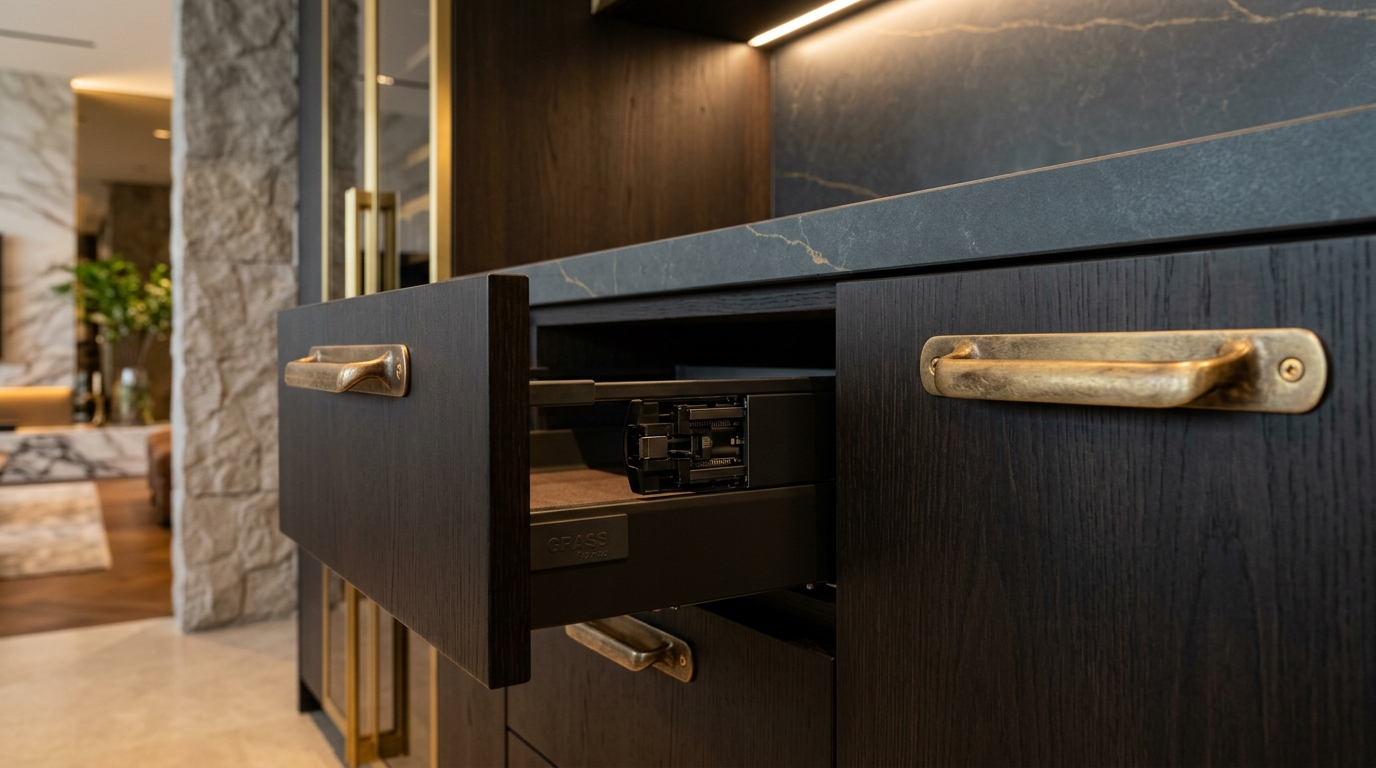
Condominium living room and study transformation combining concealed storage systems with architectural LED cornice lighting. The study integrates a full-length media wall with hidden server cupboard, pull-out ironing board compartment, and adjustable display shelving with integrated internal illumination.

ScopeSmart Storage, LED Cornice, Media Wall
Timeline4 weeks
Area120 sqm
Similar project? Request a quote.
Serangoon Gardens - Landed Kitchen and Wardrobe - view 1Serangoon Gardens - Landed Kitchen and Wardrobe - view 2Serangoon Gardens - Landed Kitchen and Wardrobe - view 3

Kitchen & Wardrobes

Serangoon Gardens - Landed Kitchen and Wardrobe

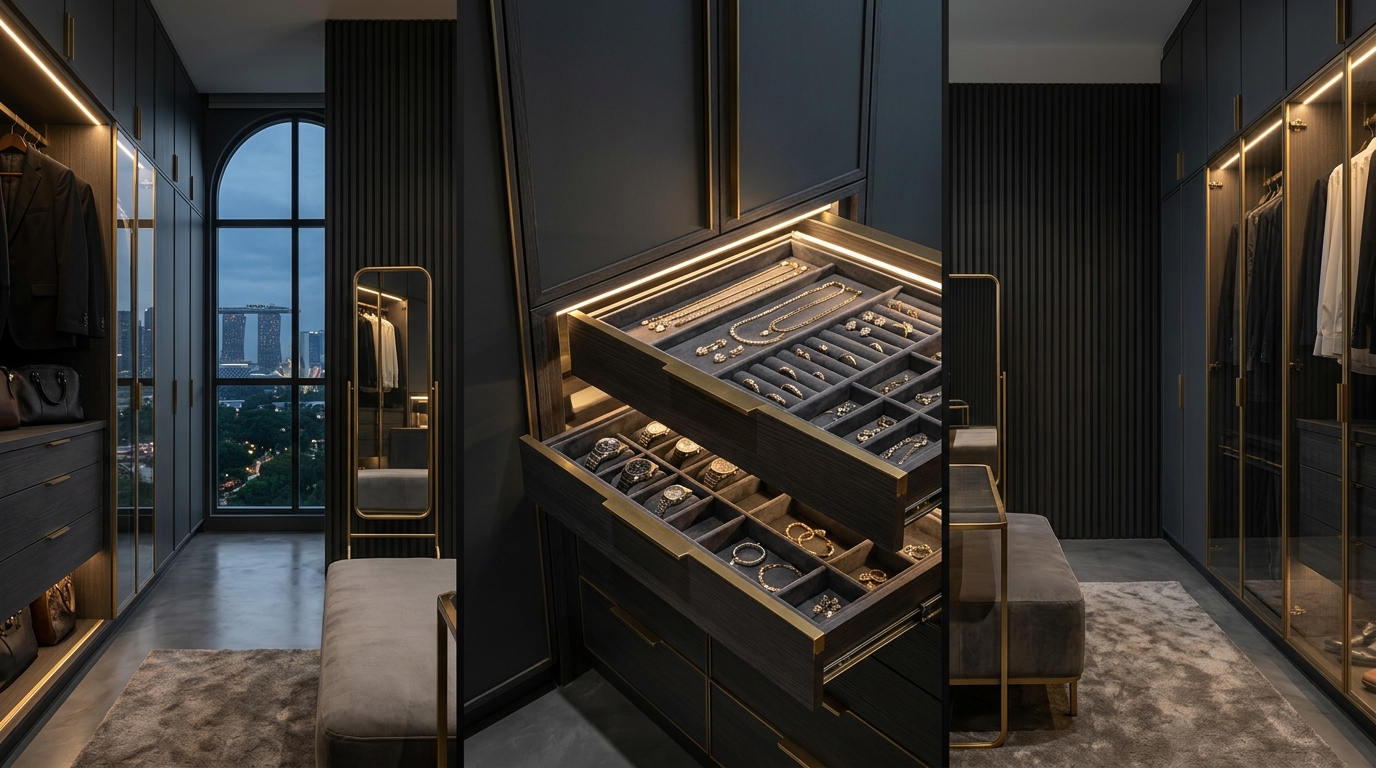
Full kitchen renovation for a 5-bedroom terrace home including custom island unit with built-in wine cabinet, two walk-in wardrobe systems (principal master and guest room), living room feature wall, and perimeter LED cornice wash lighting throughout all main living areas.

ScopeKitchen Island, Walk-in Wardrobes, LED Lighting
Timeline8 weeks
Area280 sqm
Similar project? Request a quote.
Bukit Timah Landed Home - Space Planning Overhaul - view 1Bukit Timah Landed Home - Space Planning Overhaul - view 2Bukit Timah Landed Home - Space Planning Overhaul - view 3

Intelligent Space Planning & Wet Works Coord

Bukit Timah Landed Home - Space Planning Overhaul

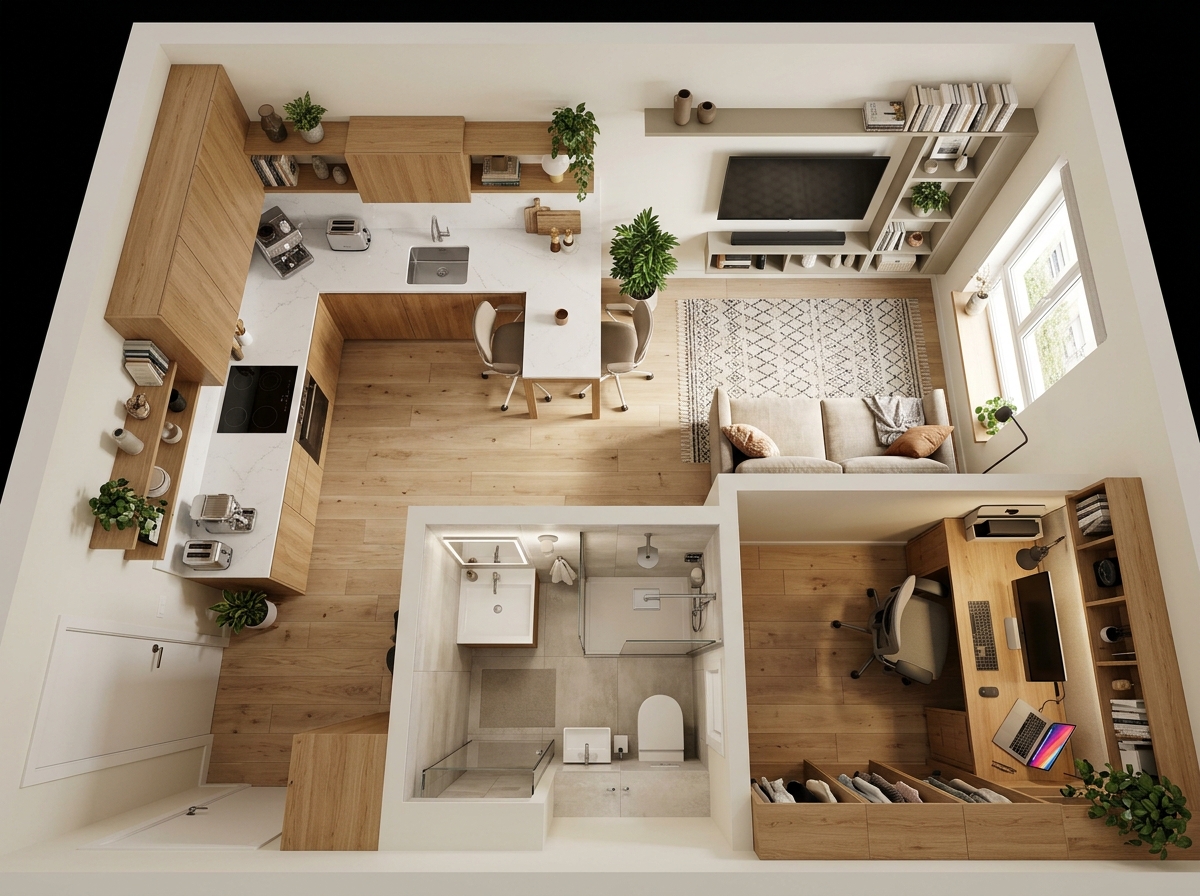
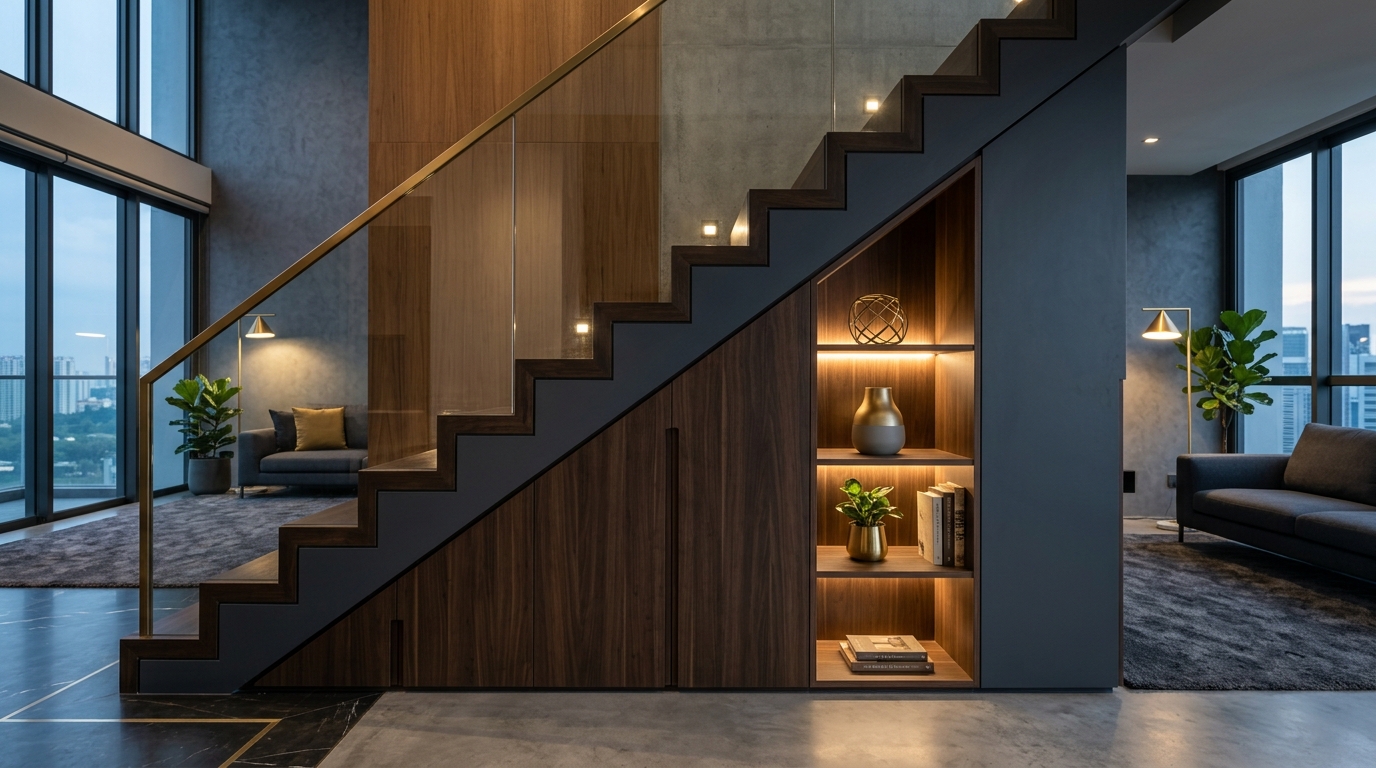
Major space reconfiguration for an aging terrace home. Built-in partition cabinetry creating separate study zone within open-plan living, under-stair integrated storage (replacing dead floor space), new kitchen with concealed appliance housings, and subfloor leveling across all ground-floor rooms for seamless tile-to-hardwood transitions.

ScopeSpace Planning, Wet Works, Built-in Partitions
Timeline12 weeks
Area450 sqm
Similar project? Request a quote.
Queenstown EC - Complete Unit Transformation - view 1Queenstown EC - Complete Unit Transformation - view 2Queenstown EC - Complete Unit Transformation - view 3

Full Home Commission

Queenstown EC - Complete Unit Transformation

Executive condominium new-key condition transformation including full kitchen package with acrylic panel fronts, master and children's wardrobes, living room architectural millwork wall panels, study shelving system, and LED cornice lighting across all four rooms. Coordinated wet works for subfloor preparation and tile transition planning.

ScopeFull Kitchen, Wardrobes, LED Lighting, Wet Works
Timeline7 weeks
Area130 sqm
Similar project? Request a quote.
Tampines Residences - Smart Kitchen and Living - view 1Tampines Residences - Smart Kitchen and Living - view 2Tampines Residences - Smart Kitchen and Living - view 3

Kitchen & LED Cornice

Tampines Residences - Smart Kitchen and Living

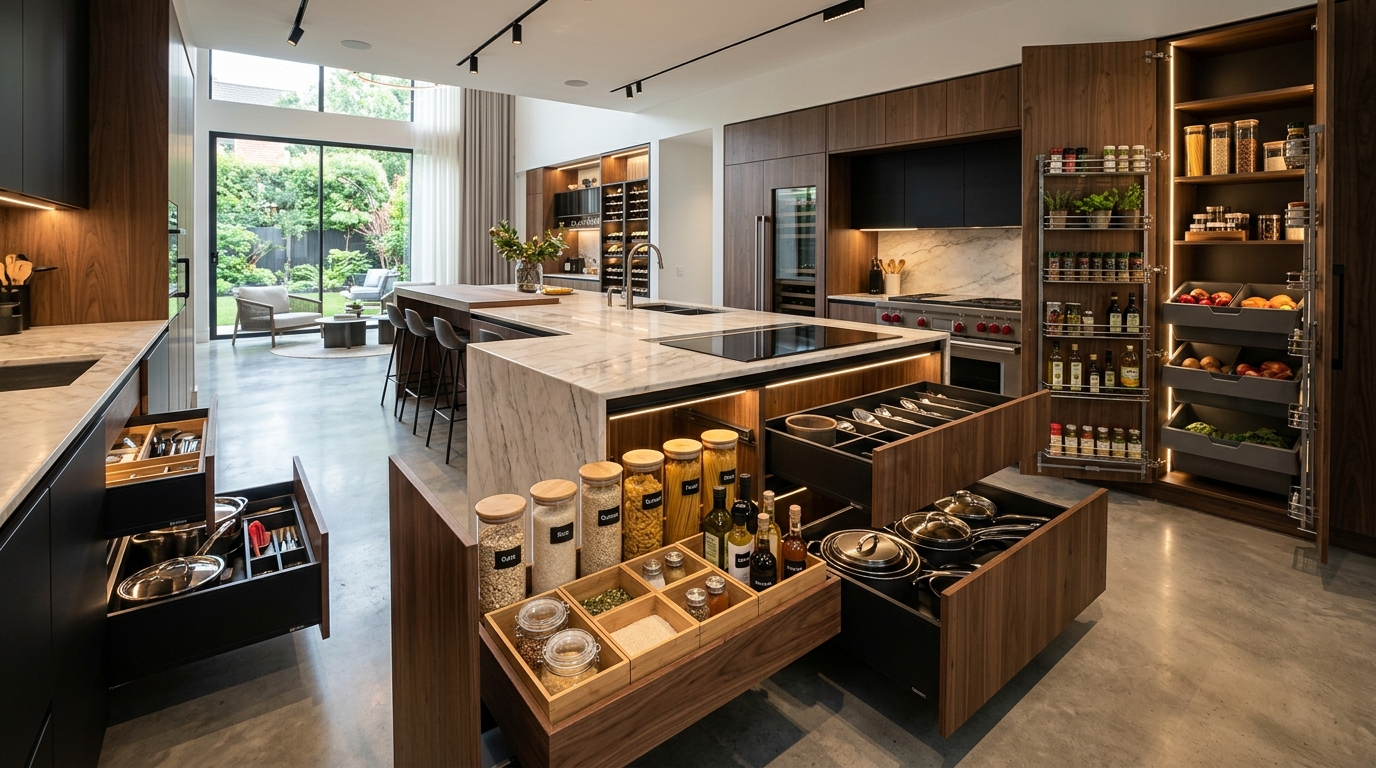
Compact HDB kitchen redesign maximizing the standard galley footprint through full-height pull-out pantry systems, corner carousel units, and concealed toe-kick drawer storage. Living room features floating TV console with integrated media cable management and perimeter LED cornice ambient lighting creating visual ceiling extension.

ScopeSmart Kitchen, TV Console, LED Cornice
Timeline5 weeks
Area75 sqm
Similar project? Request a quote.

Our Process

From First Meeting to Final Handover

01

Free Consultation

We visit your property, discuss your needs, and take professional laser measurements. No obligation.

02

Design Proposal

Within 3 working days you receive a detailed proposal including material samples, layout drawings, and transparent pricing.

03

Workshop Fabrication

Your pieces are precision-cut and assembled in our workshop with full quality control checks before any site work begins.

04

Site Installation

Our team installs your furniture over 2-5 days, coordinating around your schedule to minimize disruption.

05

Final Walkthrough

We walk through every piece with you, adjusting hardware and finishes to your satisfaction. You sign off when you are happy.

Start Your Own Project Today

Free initial consultation with professional measurement. Proposal delivered within 3 working days.